
1BHK & 2BHK interiors
Space-saving storage, flexible living rooms, compact dining and efficient kitchens without compromising circulation.
Thoughtfully designed 1BHK, 2BHK, 3BHK, 4BHK and luxury homes. From practical space planning and modular kitchens to elegant bedrooms, detailed BOQs and turnkey execution.
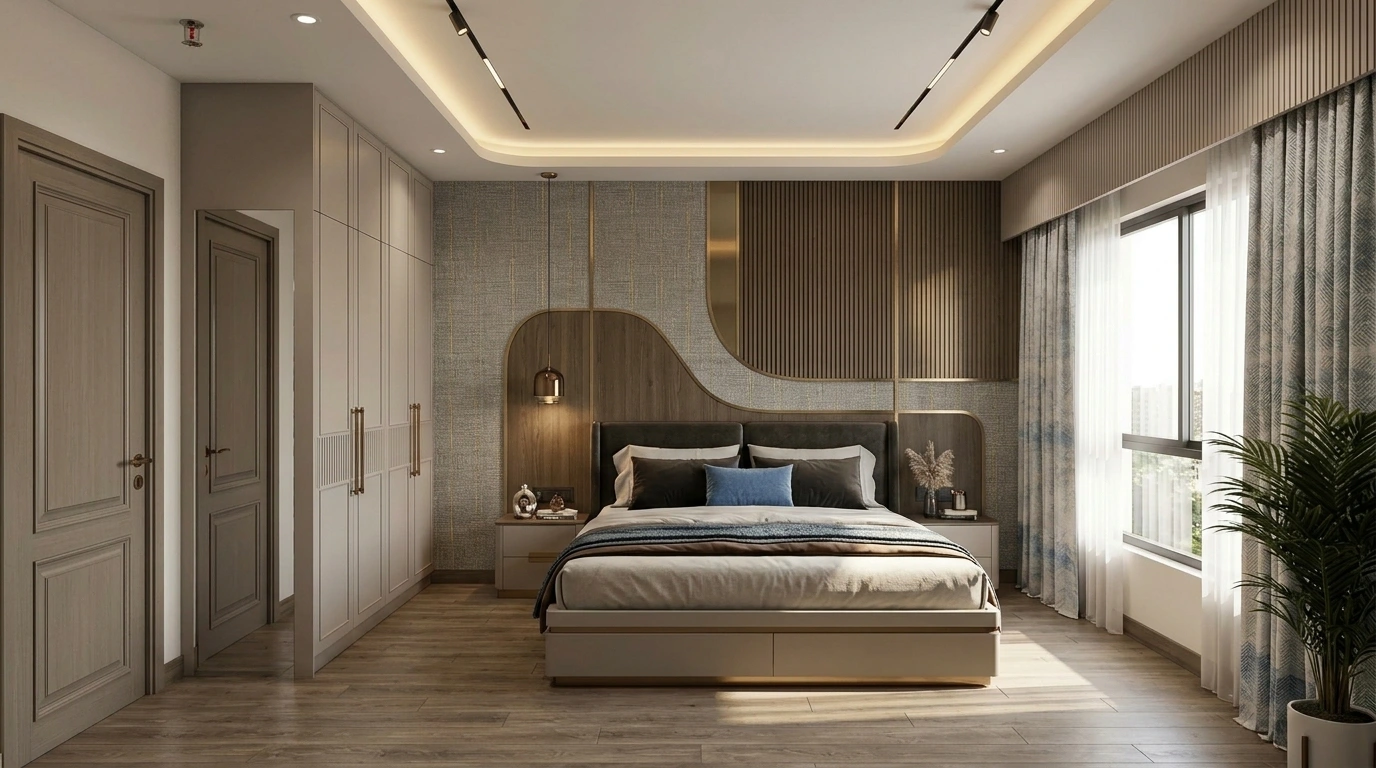
Whether you are furnishing a new apartment or renovating a lived-in home, the right plan starts with how your family uses each room—not a generic catalogue layout.
Space-saving storage, flexible living rooms, compact dining and efficient kitchens without compromising circulation.
Personalised bedrooms, family lounges, work-from-home zones, wardrobes and coordinated lighting plans.
Refined materials, layered lighting, bespoke furniture and careful coordination of every visible detail.
Upgrade old kitchens, wardrobes, bathrooms and electrical services with a survey-led, phased execution plan.
Ergonomic kitchen layouts, customised storage, TV units, beds, dressers and practical maintenance access.
Design drawings, BOQ, material selection, contractor coordination, site supervision and final handover.
Explore DELECON's residential design imagery. Select any image to view it larger.
In Mumbai, Navi Mumbai and Thane, residential interiors must account for humidity, high-rise society rules, limited work hours and existing service shafts. The visual concept is only the beginning.
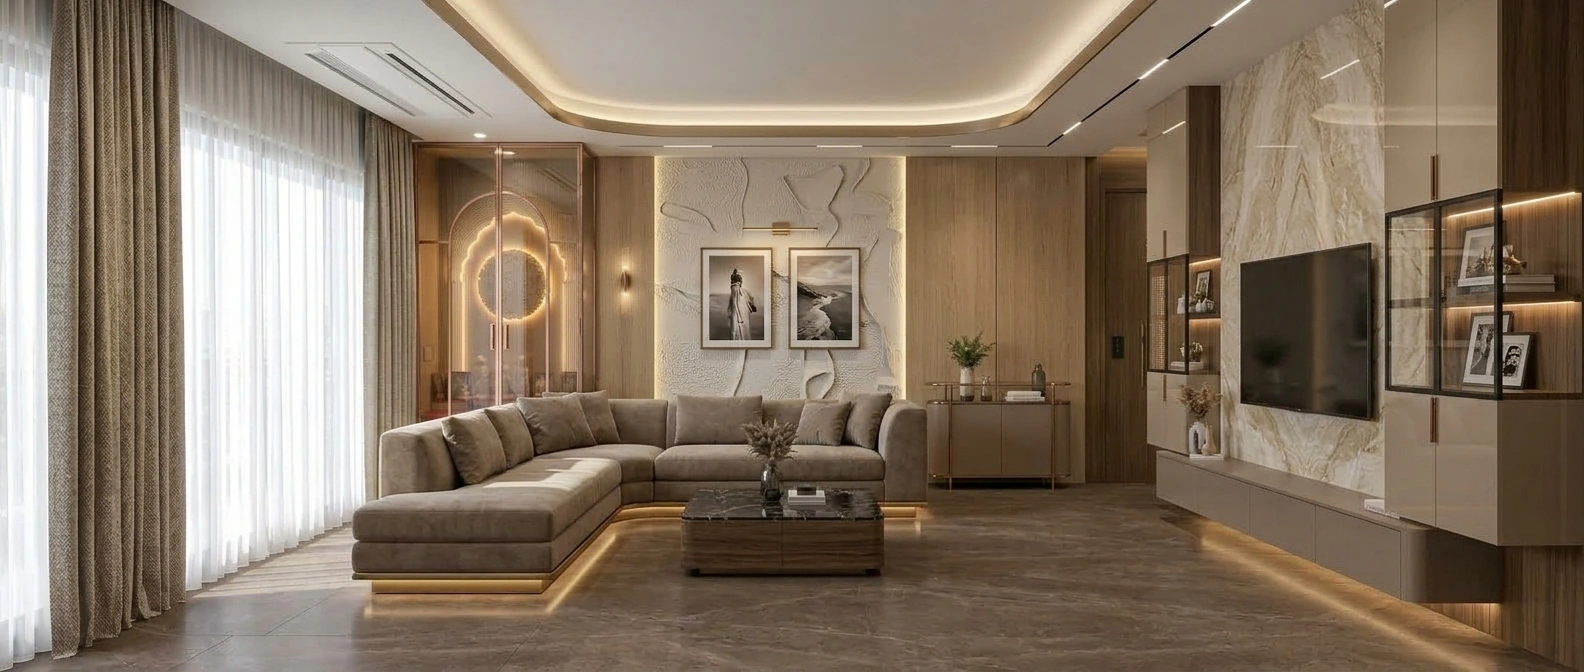
Detailed decisions make the difference between a beautiful render and a home that remains comfortable to live in.
Parallel, L-shaped and U-shaped kitchens; worktop heights, appliances, ventilation, sink positions and durable finishes selected for the actual site.
Balanced furniture placement, circulation, concealed wiring, layered lighting, display zones and comfortable seating.
Bed clearances, internal wardrobe organisation, dressing mirrors, luggage storage and lighting that supports rest.
Accessible storage, rounded edges where appropriate, anti-slip bathroom finishes and adaptable study or guest spaces.
Every location has different property types, society requirements and execution logistics. We plan around your building—not only your Pinterest references.
Compact apartments, premium residences, older-building renovations and space-efficient interiors.
Vashi, Sanpada, Nerul, Seawoods, Belapur, Kharghar, Airoli, Ghansoli and Panvel homes.
High-rise apartments, new family residences and considered home renovation solutions.
Discover selected 2BHK, 3BHK and luxury residential work featured in our current portfolio across Mumbai, Navi Mumbai and Thane.
Understand the home, lifestyle, site constraints, budget and family requirements.
Furniture layouts, design direction, material palette and technical coordination.
Define scope, quantities, specifications, scheduling and supervision before handover.
Costs vary by carpet area, scope, materials, hardware, site condition and the amount of civil or electrical work. Start with a home estimate and request an itemised BOQ rather than relying on a single per-square-foot figure.
Yes. DELECON® DESIGN CO. plans residential interiors for compact apartments, family homes, duplexes and premium residences, with project scope confirmed during consultation.
Renovation can be phased where site conditions and society rules permit. We first inspect plumbing, electrical services, waterproofing risks and access restrictions.
Confirm working clearances, appliance sizes, ventilation, sink and drainage positions, carcass materials, hardware, countertop details and access for future maintenance.
Our core service focus is Mumbai, Navi Mumbai and Thane, including Vashi, Seawoods, Nerul, Kharghar, Panvel and nearby areas, subject to project scope.
Yes. Explore the linked residential portfolio and discuss the project type, available drawings and desired specification with our team.
Tell us your location, carpet area, property type and requirements. Our team will help you take the next practical step.


